Validation Header

Validation desc

Thumbnail Gallery Photo Grid
Photos
0 of 27

R 3 119 000 Bond Calculator

4 Bedroom House for Sale in Clubville

Middelburg, Clubville


4 Bedroom House for Sale in Clubville

Middelburg, Clubville

Back to Results Next Listing > Next> |
4 4 6
Erf Size: 1 009 m²

Two Homes in One or a Spacious Family Retreat – Versatile Living in Sought-After Clubville!

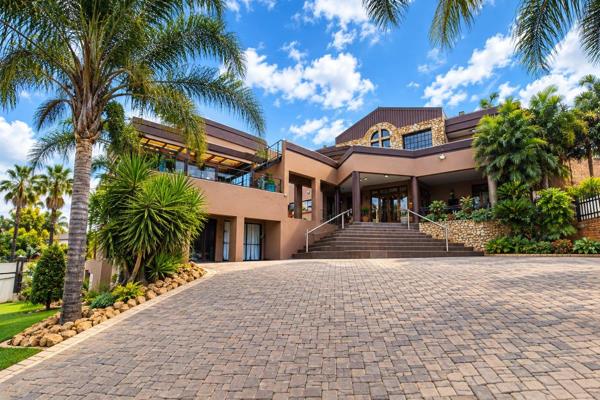
Why This Home? This property offers a rare opportunity to adapt to your lifestyle needs. Use it as one expansive family home, or separate the levels to create two distinct dwellings. With its modern design, thoughtful layout, and exceptional location in Clubville, this home is ready to meet your family’s needs or provide an attractive rental income. Tucked away from street view, the property is accessed through an automated sliding gate, revealing a panhandle driveway that leads to three automated garages and two additional carports, providing ample parking for residents and guests alike. To the right of the garages, the secure front door welcomes you into a home designed for modern living and entertaining. The ground floor features expansive open-plan living areas, including a lounge, dining room, and entertainment space with built-in braai, seamlessly flowing into a beautifully designed kitchen. The kitchen is a chef’s delight, boasting granite countertops, a gas hob, dual eye-level ovens, a walk-in pantry, and a scullery conveniently positioned across from the pantry. Private Ground-Floor Retreats: To the right of the entertainment area, two generously sized bedrooms each feature their own private bathrooms, offering comfort and privacy for family members or guests. Separate or Shared Living Options: To the left of the entertainment area, a door leads to a staircase, which opens up exciting possibilities. This section of the home can function as an independent second dwelling with its own exterior entrance, making it ideal for extended family, tenants, or even as a private guest suite. Upstairs Living: The staircase leads to another open-plan lounge and kitchen area, perfect for a self-contained living space. Two additional bedrooms, each with its own en-suite bathroom, complete this upper level, offering versatility and comfort. At the front of the property, a sparkling swimming pool serves as a centerpiece for summer relaxation and entertaining. Surrounded by the tranquility of the neighborhood, it provides the perfect spot for family fun or hosting friends. Don't delay, Call #1 Choice for your Big dreams!!

Property Overview

Listing Number
115286924
Type of Property
House
Description
Double Storey, Freestanding
Lifestyle
Suburban
Erf Size
1 009 m²
Floor Area
380 m²
Rates and Taxes
R 2 000
Age
18
Pets Allowed
Yes
Coverage
37 %
Zoning
Single Residential

Rooms

Bedroom
4
Bedroom 1
Tiled Floors, Air Conditioner, Curtain Rails, Built-in Cupboards, Double Bedroom
Bedroom 2
Tiled Floors, Blinds, Curtain Rails, Built-in Cupboards, Double Bedroom
Bedroom 3
Tiled Floors, Curtain Rails, Built-in Cupboards, Double Bedroom
Bedroom 4
Tiled Floors, Curtain Rails, Built-in Cupboards, Double Bedroom
Bathroom
4
Bathroom 1
Tiled Floors, Full, Main en Suite, Bath, Shower, Double Basin, Toilet
Bathroom 2
Tiled Floors, Full, Basin, Bath, Shower, Toilet
Bathroom 3
Tiled Floors, Basin, Bath, Shower, En suite, Toilet
Bathroom 4
Tiled Floors, Basin, Shower, En suite, Toilet
Kitchen
1
Kitchen 1
Laundry, Eye Level Oven, Tiled Floors, Blinds, Built-in Cupboards, Island, Hob
Lounge
1
Lounge 1
Tiled Floors, Curtain Rails, TV Port, Open Plan, Atrium
Dining Room
1
Dining Room 1
Tiled Floors, Curtain Rails, Open Plan, Atrium, Recreation Room
Braai Room
1
Braai Room 1
Tiled Floors, Curtain Rails, Open Plan, Atrium, Recreation Room

External Features

Garage
3
Garage 1
Electric Door, Single, Covered
Garage 2
Electric Door, Single, Covered
Garage 3
Electric Door, Single, Covered
Parking
3
Parking 1
Carport, Secure Parking, Shade net covered, Double
Parking 2
Carport, Secure Parking, Shade net covered, Double
Parking 3
Visitors Parking, Carport, Secure Parking, Single
Pool
1
Pool 1
Auto Cleaning Equipment

Building

Style
Modern, Open Plan
Facing
Above Road
Roof
Tile
Wall
Brick, Plaster, Face-brick
Window
Aluminium
Standalone Building
Yes

Other Features

Security
1
Security 1
Electric Garage, Electric Gate, Security Gate, Burglar Bars
Temperature Control
1
Temperature Control 1
Air Conditioning Unit, Cooling Fans
Special Features
1
Special Features 1
Built in Braai, Driveway, Open Plan, Special Lights, Sliding Doors, Totally Walled
Nearby Public Transport
Minibus Taxi
Wheelchair Accessible
No
Generator
No
Backup Water
No

Education

Middelburg Primary School
0.57km
Hoërskool Middelburg
0.91km
Hts Middelburg
1.23km
C V O Skool Middelburg
1.40km
Laerskool Staatspresident C R Swart
1.73km
Laerskool Middelburg
1.82km
Laerskool Kanonkop
1.90km
Elusindisweni Primary School
2.39km
Mhluzi Primary School
2.53km
Sofunda Secondary School
2.61km
Tshwenyane Combined School
2.64km
Steelcrest High School
2.65km
Ekwazini Secondary School
2.69km
Sozama Secondary School
2.80km
Makhathini Primary School
2.86km
Mthombeni Primary School
3.05km
Mvuzo Primary School
3.05km
Reatlegile Primary School
3.16km
Mphanama Secondary School
3.17km
Eastdene Combined School
3.19km
Middelburg Muslim School
3.20km
Thushanang Primary School
3.34km
Ld Moetanalo Secondary School
3.36km
Manyano Primary School
3.38km
Zikuphule Primary School
3.43km
Laerskool Dennesig
4.47km

Health

Clicks
1.37km
Olifants Apteek
1.57km

Shopping

Absa
1.19km

Transport and Public Services

Sasol
2.22km

Contact Agent

By continuing I understand and agree with our Terms & Conditions and Privacy Policy.
https://images.prop24.com/300783641/Fit450x225

Aldoré Properties

Latest Listings


  • 3 Bedroom House for Sale in Dennesig, Middelburg
    R 1 460 000

  • 3 Bedroom House for Sale in Aerorand, Middelburg
    R 2 110 000

  • 5 Bedroom House for Sale in Gholfsig, Middelburg
    R 4 009 000

  • 3 Bedroom House for Sale in Aerorand, Middelburg
    R 1 500 000

  • 3 Bedroom House for Sale in Aerorand, Middelburg
    R 1 795 000

Send

:
Remember Me?
Forgot your password?
Don't have an account?Register now
By continuing I understand and agree with our Terms & Conditions and Privacy Policy.