Validation Header

Validation desc

Thumbnail Gallery Photo Grid
Photos
0 of 38

R 4 200 000 Bond Calculator

7 Bedroom House for Sale in Aerorand

Middelburg, Aerorand


7 Bedroom House for Sale in Aerorand

Middelburg, Aerorand

Back to Results Next Listing > Next> |
7 6 6
Erf Size: 1 038 m²

Luxury Living in Aerorand West – A Spacious Family Retreat with Elegant Finishes and Prime Location!!

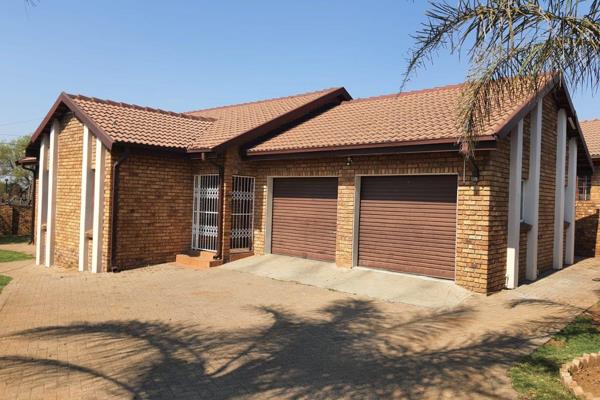
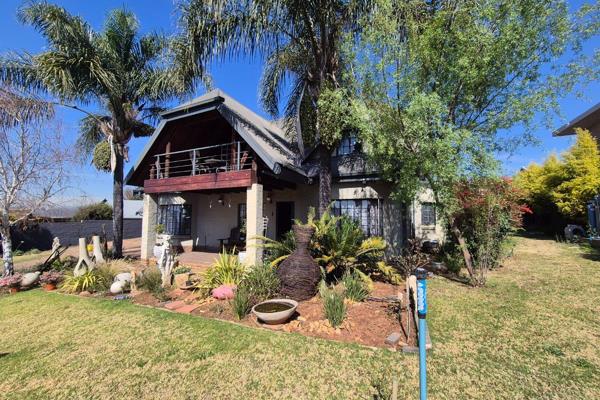
Whether you're a growing family or simply in search of a sophisticated home that offers space, style, and location—this property ticks all the boxes. Nestled in the sought-after Aerorand West, this luxurious residence offers the perfect blend of comfort, convenience, and contemporary style. Ideally positioned close to major shopping centers, popular restaurants, filling stations, two esteemed English primary schools, and key transport routes, this home caters effortlessly to both daily living and long-term investment. Step through the first of two automated access gates, leading to a generous double carport. A second gate welcomes you to a double automated garage and direct access to the main entrance. A sleek aluminium front door sets the tone for the sophisticated interiors that follow. Inside, a sprawling open-plan layout reveals a seamless connection between the lounge, dining area, and show-stopping kitchen. The kitchen is a modern chef’s dream, boasting Caesarstone countertops, a striking glass hob set in a central island, breakfast nook, eye-level oven, and a conveniently placed walk-in pantry. Adjacent to this, the scullery adds further functionality with its own gas hob and under-counter oven—perfect for hosting and everyday cooking. Downstairs, two generously sized bedrooms each offer custom-built wardrobes, served by two beautifully finished bathrooms—one of which is a private en-suite to the second bedroom. A stylish staircase with stainless steel balustrades and sleek glass panels guides you to the upper level. At the landing, you'll find a cozy pajama lounge paired with a basin area, ideal for relaxed evenings or family downtime. Upstairs, the home continues to impress with five additional bedrooms: Bedroom 3 features its own en-suite bathroom and custom wardrobes. Bedrooms 4 and 6 each include built-in wardrobes and share a well-appointed family bathroom. The Master Suite is a luxurious haven, complete with a private pajama lounge, balconies, expansive bedroom space, a dedicated dressing room, and an opulent en-suite bathroom. The en-suite features a spa bath, double vanity, shower, and toilet—designed to pamper and indulge. Bedroom 7 also comes with custom-built wardrobes and its own en-suite, ideal for guests or extended family. Outdoor living is equally impressive. A spacious garden offers ample room for a vegetable patch or children's play area, while the canvas-enclosed patio with built-in braai is perfect for year-round entertaining. The swimming pool adds an extra touch of leisure—though it does require some maintenance, with peeling paint, and the patio canvas en-closure need attention. Don't delay, Call #1 Choice for your big dreams!!

Property Overview

Listing Number
116108060
Type of Property
House
Description
Double Storey, Freestanding
Lifestyle
Suburban
Erf Size
1 038 m²
Floor Area
376 m²
Rates and Taxes
R 2 400
Age
6
Pets Allowed
Yes
Coverage
36 %
Zoning
Single Residential

Rooms

Bedroom
7
Bedroom 1
Tiled Floors, Curtain Rails, Built-in Cupboards, Double Bedroom
Bedroom 2
Tiled Floors, Curtain Rails, Built-in Cupboards, Double Bedroom
Bedroom 3
Tiled Floors, Curtain Rails, Built-in Cupboards, Double Bedroom
Bedroom 4
Tiled Floors, Curtain Rails, Built-in Cupboards, Double Bedroom
Bedroom 5
Tiled Floors, Curtain Rails, Built-in Cupboards, Double Bedroom
Bedroom 6
Tiled Floors, Curtain Rails, Built-in Cupboards, Double Bedroom
Bedroom 7
Tiled Floors, Curtain Rails, Built-in Cupboards, Double Bedroom
Bathroom
6
Bathroom 1
Tiled Floors, Basin, Bath, Toilet
Bathroom 2
Tiled Floors, Basin, Bath, En suite, Toilet
Bathroom 3
Tiled Floors, Basin, Shower, En suite, Toilet
Bathroom 4
Tiled Floors, Jacuzzi Bath, Main en Suite, Shower, Double Basin, Toilet
Bathroom 5
Tiled Floors, Basin, Bath, Toilet
Bathroom 6
Tiled Floors, Basin, Bath, En suite, Toilet
Kitchen
1
Kitchen 1
Breakfast Nook, Open Plan, Pantry, Scullery, Eye Level Oven, Extractor Fan, Dishwasher Connection, Granite Tops, Washing Machine Connection, Tiled Floors, Open Plan, Built-in Cupboards, Island, Gas Hob, Piped Gas
Lounge
2
Lounge 1
Tiled Floors, Curtain Rails, Open Plan, Recreation Room
Lounge 2
Pajama lounge master en-suite , Tiled Floors, Balcony, TV Port
Dining Room
1
Dining Room 1
Tiled Floors, Open Plan, Atrium
Braai Room
1
Braai Room 1
Patio, Tiled Floors, Recreation Room

External Features

Garage
2
Garage 1
Double, Electric Door, Covered
Garage 2
Double, Electric Door, Covered
Parking
4
Parking 1
Visitors Parking, Carport, Secure Parking, Double
Parking 2
Visitors Parking, Carport, Secure Parking, Double
Parking 3
Visitors Parking, Carport, Secure Parking, Double
Parking 4
Visitors Parking, Carport, Secure Parking, Double
Garden
1
Pool
1
Pool 1
Auto Cleaning Equipment

Building

Style
Modern, Open Plan, Ultra Modern
Facing
Below Road, Street Front
Roof
Tile
Wall
Brick, Plaster
Window
Aluminium, Stained
Standalone Building
Yes
Solar
Solar Panels
Backup Power
Backup Battery / Inverter

Other Features

Security
1
Security 1
Totally Fenced, Electric Garage, Electric Gate, Security Gate, Burglar Bars, 24 Hour Access, Electric fencing
Temperature Control
1
Temperature Control 1
Air Conditioning Unit
Special Features
1
Special Features 1
Built in Braai, Driveway, Balcony, Open Plan, Special Lights, Wallpaper, Special Doors, Wendy House, Sprinkler System, Totally Walled
Nearby Public Transport
Minibus Taxi
Wheelchair Accessible
Yes
Generator
No
Backup Water
No

Education

Middelburg Primary School
1.99km
Hts Middelburg
2.85km
C V O Skool Middelburg
2.86km
Hoërskool Middelburg
3.12km
Laerskool Staatspresident C R Swart
3.25km
Laerskool Kanonkop
3.84km
Sofunda Secondary School
3.86km
Laerskool Middelburg
3.98km
Elusindisweni Primary School
4.18km
Mthombeni Primary School
4.18km
Mvuzo Primary School
4.18km
Zikuphule Primary School
4.31km
Sozama Secondary School
4.51km
Mhluzi Primary School
4.55km
Middelburg Muslim School
4.56km
Eastdene Combined School
4.56km
Ekwazini Secondary School
4.73km
Steelcrest High School
4.77km
Tshwenyane Combined School
4.84km
Mphanama Secondary School
4.86km
Makhathini Primary School
5.07km
Reatlegile Primary School
5.36km
Manyano Primary School
5.42km
Thushanang Primary School
5.55km
Ld Moetanalo Secondary School
5.57km

Health

Clicks
3.42km
Olifants Apteek
3.84km

Shopping

Absa
2.52km

Transport and Public Services

Sasol
3.89km
Total
5.53km

Contact Agent

By continuing I understand and agree with our Terms & Conditions and Privacy Policy.
https://images.prop24.com/300783641/Fit450x225

Aldoré Properties

Latest Listings


  • 3 Bedroom House for Sale in Aerorand, Middelburg
    R 2 110 000

  • 3 Bedroom House for Sale in Aerorand, Middelburg
    R 1 500 000

  • 3 Bedroom House for Sale in Aerorand, Middelburg
    R 1 795 000

  • 4 Bedroom House for Sale in Aerorand, Middelburg
    R 2 690 000

  • 4 Bedroom House for Sale in Aerorand, Middelburg
    R 2 453 200

Send

:
Remember Me?
Forgot your password?
Don't have an account?Register now
By continuing I understand and agree with our Terms & Conditions and Privacy Policy.