Validation Header

Validation desc

Thumbnail Gallery Photo Grid
Photos
0 of 25

R 3 594 000 Bond Calculator

7 Bedroom House for Sale in Groenkol

Middelburg, Groenkol


7 Bedroom House for Sale in Groenkol

Middelburg, Groenkol

Back to Results Next Listing > Next> |
7 4 6
Erf Size: 1 580 m²

Family home for two families - Now you can bring the grannies or extended family too!!

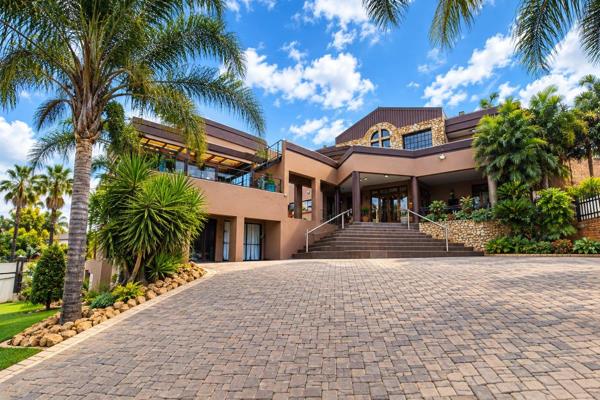
Please note Viewing by appointment ONLY and Only pre-qualified buyers will be allowed to view. Situated on a tree-lined street of the prime block in Groenkol awaits this very neat buy. This property is located near to schools, some within walking distance like Middelburg HTS and Middelburg Primary, Future Achievers and MHS just over the bridge, Einstein, CVO and CR Swart conveniently in the adjacent Middelburg South and within less than a two kilometer radius. The ultimate in privacy as this property is situated on a pan handle. Two entrance gates secure this property, flower beds amongst the driveway that leads straight up to the first double garage and double carport. A stair case to the left of the carport leads up to the off grid office where a 24V system powers the office, gate, garage doors, electric fencing and security lights. This work from home office further abode with a records room next door. Back down stairs awaits the front secured patio and then the front door opening this home up into an entrance hall with the lounge to the left and another office/study or music room to the right. From the entrance hall straight on awaits the dining room open plan to the very neat and recently renovated kitchen and a scullery next up. Across from the dining room an under roof patio with a built-in braai overlooking the swimming pool. To the right hand side the staircase leading up to the bedrooms. Four very well sized bedrooms and two bathrooms servicing these bedrooms, of which one is the master en-suite. The Master bedroom also feature a whole dressing room on the way from the bathroom and a balcony with stairs to the swimming pool. Back downstairs and adjacent to the dining room a huge entertainment room where you can wine and dine friends and extended family with a guest suite to the right. This room features its very own bathroom. From the entertainment room flows the second dwelling that can easily be closed up again or left open to accommodate easy access between the two houses. This second home features open plan living and Kitchen area. Very modern kitchen with granite tops, a walk in pantry on the side. Sliding doors from the living room opens up onto another under roof patio. The staircase from this living areas leads up to two very generous bedrooms a dressing room and a full bathroom. From the back door a single garage and single carport and a huge workshop further to this a 48V system that powers the TV and pressure pump. This property has the bonus of a borehole a 2500lt JoJo and a 1000lt JoJo. The staff quarter is currently used as a laundry room and has a shower and toilet. Don't delay, to call #1 choice for your big dreams!!

Property Overview

Listing Number
112373560
Type of Property
House
Description
Double Storey, Freestanding
Lifestyle
Suburban
Erf Size
1 580 m²
Floor Area
663 m²
Rates and Taxes
R 3 500
Pets Allowed
Yes
Coverage
41 %
Zoning
General Residential

Rooms

Bedroom
7
Bedroom 1
Carpets, Curtain Rails, Built-in Cupboards, Double Bedroom
Bedroom 2
Carpets, Balcony, Curtain Rails, Fan, Built-in Cupboards, Double Bedroom
Bedroom 3
Carpets, Curtain Rails, Built-in Cupboards, Single Bedroom
Bedroom 4
Carpets, Curtain Rails, Built-in Cupboards, Single Bedroom
Bedroom 5
Carpets, Curtain Rails, Built-in Cupboards, Single Bedroom
Bedroom 6
Curtain Rails, Fan, Open Plan, Double Bedroom, Laminated Floors
Bedroom 7
Curtain Rails, Fan, Built-in Cupboards, Double Bedroom, Laminated Floors
Bathroom
4
Bathroom 1
Tiled Floors, Basin, Shower, Curtain Rails, Toilet
Bathroom 2
Tiled Floors, Basin, Main en Suite, Bath, Shower, Toilet
Bathroom 3
Tiled Floors, Basin, Bath, Curtain Rails, Toilet
Bathroom 4
Tiled Floors, Full, Basin, Main en Suite, Bath, Toilet
Kitchen
2
Kitchen 1
Breakfast Nook, Open Plan, Scullery, Eye Level Oven, Extractor Fan, Washing Machine Connection, Tiled Floors, Curtain Rails, Built-in Cupboards, Hob
Kitchen 2
Breakfast Nook, Open Plan, Pantry, Extractor Fan, Dishwasher Connection, Granite Tops, Tiled Floors, Open Plan, Built-in Cupboards, Island, Under Counter Oven, Hob
Office/study
1
Office/study 1
Tiled Floors, Balcony, Blinds
Lounge
2
Lounge 1
Patio, Tiled Floors, Curtain Rails, TV Port, Open Plan
Lounge 2
Patio, Tiled Floors, Curtain Rails, TV Port, Open Plan, Atrium
Dining Room
2
Dining Room 1
Patio, Tiled Floors, Curtain Rails, Open Plan, Atrium
Dining Room 2
Tiled Floors, Curtain Rails, Open Plan, Recreation Room

External Features

Garage
3
Garage 1
Double, Electric Door, Covered
Garage 2
Double, Electric Door, Covered, Workshop
Garage 3
Double, Electric Door, Covered, Workshop
Parking
3
Parking 1
Visitors Parking, Carport, Secure Parking, Double
Parking 2
Visitors Parking, Carport, Secure Parking, Double
Parking 3
Visitors Parking, Carport, Secure Parking, Double
Garden
1
Garden 1
Landscaped
Pool
1
Pool 1
Auto Cleaning Equipment

Building

Style
Architect-designed, Modern, Open Plan
Facing
Below Road
Roof
Zinc
Wall
Brick, Plaster, Face-brick
Window
Steel
Standalone Building
Yes
Backup Water
Borehole, Water Tank

Other Features

Security
1
Security 1
Totally Fenced, Electric Garage, Electric Gate, Security Gate, Alarm System, 24 Hour Response, 24 Hour Access, Electric fencing, Outdoor Beams
Temperature Control
1
Temperature Control 1
Cooling Fans
Special Features
1
Special Features 1
Built in Braai, Driveway, Balcony, Open Plan, Special Lights, Special Doors, Sprinkler System, Totally Walled
Wheelchair Accessible
Yes
Generator
No
Backup Water
Yes

Education

C V O Skool Middelburg
1.43km
Laerskool Staatspresident C R Swart
1.56km
Hts Middelburg
1.61km
Middelburg Primary School
1.84km
Middelburg Muslim School
2.26km
Eastdene Combined School
2.27km
Laerskool Kanonkop
2.39km
Hoërskool Middelburg
2.51km
Laerskool Middelburg
2.91km
Steelcrest High School
3.40km
Middelburg Combined School
4.32km
Tshwenyane Combined School
4.60km
Elusindisweni Primary School
4.74km
Mhluzi Primary School
4.76km
Makhathini Primary School
4.77km
Ekwazini Secondary School
4.89km
Laerskool Dennesig
4.93km
Sofunda Secondary School
4.98km
Reatlegile Primary School
5.09km
Sozama Secondary School
5.16km
Ld Moetanalo Secondary School
5.22km
Thushanang Primary School
5.22km
Mthombeni Primary School
5.42km
Mvuzo Primary School
5.42km
Mphanama Secondary School
5.52km

Health

Clicks
2.36km
Olifants Apteek
3.24km

Shopping

Absa
1.34km

Transport and Public Services

Sasol
2.07km
Total
2.98km

Contact Agent

By continuing I understand and agree with our Terms & Conditions and Privacy Policy.
https://images.prop24.com/300783641/Fit450x225

Aldoré Properties

Latest Listings


  • 3 Bedroom House for Sale in Dennesig, Middelburg
    R 1 460 000

  • 3 Bedroom House for Sale in Aerorand, Middelburg
    R 2 110 000

  • 5 Bedroom House for Sale in Gholfsig, Middelburg
    R 4 009 000

  • 3 Bedroom House for Sale in Aerorand, Middelburg
    R 1 500 000

  • 3 Bedroom House for Sale in Aerorand, Middelburg
    R 1 795 000

Send

:
Remember Me?
Forgot your password?
Don't have an account?Register now
By continuing I understand and agree with our Terms & Conditions and Privacy Policy.